Refine Search
Sort by
$338,900
4 Beds ⋅ 3 Baths ⋅ 21396366 MLS ⋅ ACTIVE Status
The Chatuge floor plan is a thoughtfully designed two-story home with four bedrooms and two and a half bathrooms, perfectly suited for everyday living and entertaining. An extended front porch welcomes you in and leads to a warm, inviting foyer that sets the tone for the home’s comfortable design. Inside, the open-concept layout connects the kitchen, dining area, and spacious family room, creating an ideal setting for quiet nights in or lively gatherings. The kitchen features granite countertops, wood cabinetry, and a large pantry, while the centrally located dining room enhances connection and effortless hosting. Upstairs, all four bedrooms, two full bathrooms, and a conveniently placed laundry room provide a private space for family living.

135 N Island Dr, Terrell

$338,900
4 Beds ⋅ 3 Baths ⋅ 21396372 MLS ⋅ ACTIVE Status
The Chatuge floor plan is a thoughtfully designed two-story home with four bedrooms and two and a half bathrooms, perfectly suited for everyday living and entertaining. An extended front porch welcomes you in and leads to a warm, inviting foyer that sets the tone for the home’s comfortable design. Inside, the open-concept layout connects the kitchen, dining area, and spacious family room, creating an ideal setting for quiet nights in or lively gatherings. The kitchen features granite countertops, wood cabinetry, and a large pantry, while the centrally located dining room enhances connection and effortless hosting. Upstairs, all four bedrooms, two full bathrooms, and a conveniently placed laundry room provide a private space for family living.

143 N Island Dr, Terrell

$305,900
3 Beds ⋅ 2 Baths ⋅ 21396330 MLS ⋅ ACTIVE Status
The Collin floor plan is a thoughtfully designed one-story home that features three spacious bedrooms and two full bathrooms, offering plenty of room for families or guests. The open-concept layout connects the kitchen, dining room, and family room, creating a seamless flow that is perfect for both daily living and entertaining. The master suite serves as a peaceful retreat with a generously sized bedroom, a private ensuite bathroom with a glass, walk-in shower, and a walk-in closet that provides space for clothes, shoes, and other personal items. Thoughtful storage options throughout the home help keep everything organized, ensuring that everyone has a space of their own to feel comfortable and at home.

227 N Island Dr, Terrell

$294,900
4 Beds ⋅ 2 Baths ⋅ 21389134 MLS ⋅ ACTIVE Status
Discover the perfect blend of comfort, style, and functionality in this beautifully maintained one-owner home. Designed with an inviting open-concept floor plan and a desirable split-bedroom layout, this residence offers both privacy and effortless everyday living. The heart of the home is the spacious kitchen, featuring a large center island, stainless steel appliances, abundant counter space, and plenty of room for gathering with family and friends. Enjoy the elegance and easy upkeep of flooring throughout—no carpet anywhere. Retreat to the private primary suite, complete with a spa-inspired bath showcasing an oversized glass-enclosed shower. Three additional bedrooms provide flexibility for guests, a home office, or growing households, while the secondary bath offers a convenient tub-shower combination. Additional highlights include a full-size laundry room, a two-car garage, and ample storage throughout. Step outside to a covered patio with a generously sized backyard with endless possibilities for entertaining, gardening, play, or simply relaxing outdoors. With four bedrooms, two baths, and thoughtful features at every turn, this move-in-ready home is one you won’t want to miss. Schedule your private showing today!

3204 Quiet Valley Rd, Fort Worth

$1,125,000
3 Beds ⋅ 3 Baths ⋅ 21390197 MLS ⋅ ACTIVE Status
Situated within an exclusive subdivision that is a semi-rural suburb located about 30 miles of Dallas, TX, in Collin County. This single-story luxury estate offers an unparalleled opportunity to embrace serene upscale living or downsize without compromising on opulence. Perfectly positioned within the acclaimed Lovejoy ISD, the residence boasts hand-scraped hardwood floors and resplendent kitchen outfitted with a commercial-grade cooktop and double oven. The magnificent outdoor oasis features a private saltwater pool that can be heated or chilled, hot tub, and fully equipped outdoor kitchen situated on over an acre of sprawling grounds. Additional refined conveniences include a level 2 electric vehicle charger, custom window blinds, elevated garage storage, and exquisite updated lighting fixtures throughout.

2595 Hendrix Ave W, Lucas

$380,000
4 Beds ⋅ 3 Baths ⋅ 21382151 MLS ⋅ ACTIVE Status
A home with character, space, and a little something extra. This beautiful two-story brick home welcomes you with a striking entry, soaring ceilings, arched architectural details, and an abundance of natural light. The spacious living area creates an impressive first impression, featuring a cozy fireplace, expansive windows, and an open feel that makes everyday living and entertaining feel effortless. The kitchen offers generous cabinetry, granite countertops, a breakfast area, and easy flow into the main living spaces. The primary suite is a true retreat with plenty of room to unwind, while the additional bedrooms provide flexibility for family, guests, a home office, or whatever your lifestyle calls for. Upstairs, you'll find additional living space and bedrooms that give everyone room to spread out. Outside, the private backyard offers a comfortable space to enjoy morning coffee, weekend gatherings, or simply relax under the shade of mature trees. The combination of classic brick, distinctive architectural details, spacious interiors, and a functional floor plan makes this home one you'll want to see in person. Come take a look — the space, character, and possibilities are waiting for you.

1517 Mountain Laurel Ln, Desoto

$300,900
3 Beds ⋅ 2 Baths ⋅ 21378913 MLS ⋅ ACTIVE Status
The Collin floor plan is a thoughtfully designed one-story home that features three spacious bedrooms and two full bathrooms, offering plenty of room for families or guests. The open-concept layout connects the kitchen, dining room, and family room, creating a seamless flow that is perfect for both daily living and entertaining. The master suite serves as a peaceful retreat with a generously sized bedroom, a private ensuite bathroom with a glass, walk-in shower, and a walk-in closet that provides space for clothes, shoes, and other personal items. Thoughtful storage options throughout the home help keep everything organized, ensuring that everyone has a space of their own to feel comfortable and at home.

145 N Island Dr, Terrell

$395,000
4 Beds ⋅ 3 Baths ⋅ 21367349 MLS ⋅ ACTIVE Status
Buy or Rent with furniture. Welcome home to this spacious two-story DeSoto home designed with plenty of room to live, work, and entertain. The first floor features a dedicated flex room, study, or office, while three separate living areas give you the flexibility to create a family room, game room, media space, or whatever fits your lifestyle. The oversized primary suite offers a comfortable private retreat with room to truly spread out. At the heart of the home, the kitchen features a center island and gas cooktop, making everyday meals and entertaining easy. Step outside to enjoy the covered patio and additional storage shed, plus a garage you'll appreciate for both parking and extra storage. Conveniently located near schools, restaurants, shopping, and everyday amenities, this home offers space, versatility, and a great DeSoto location. Come see how easily you can make it your own!

1504 Mountain Laurel Ln, Desoto

$303,900
3 Beds ⋅ 2 Baths ⋅ 21366555 MLS ⋅ ACTIVE Status
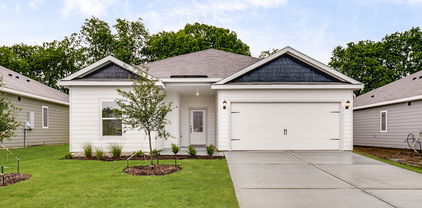
The Sage floor plan is a well-designed one-story home that includes three bedrooms, two bathrooms, and a flex room. The open living areas connect the kitchen, dining room, and family room, making it easy to enjoy quiet family evenings or host lively gatherings with friends. The master suite is thoughtfully secluded from the other bedrooms, providing a peaceful space for rest and relaxation. Two secondary bedrooms offer comfort and privacy for family members or guests. The flex room adds extra versatility, giving you the opportunity to create a home office, playroom, or hobby area that suits your needs. A covered patio completes the home by offering a comfortable outdoor space to unwind or entertain, rain or shine.

141 N Island Dr, Terrell

$780,500
3 Beds ⋅ 2 Baths ⋅ 21291698 MLS ⋅ ACTIVE Status
Welcome to the country will all modern convivences and room to enjoy the fresh air. This beautiful maintained 3-bedroom 2 bath home offers versatile split floor plan with a dedicated office that includes a closet and can easily serve as a 4th bedroom. Designed for both comfort and functionality, the spacious kitchen is a standout feature, complete with a gas cooktop, wall oven, built in microwave, large island with sink and dishwasher, abundant custom cabinetry and an oversized walk-in pantry. The private primary suite provides a relaxing retreat with dual vanities, a soaking tub, separate walk-in shower and a generous walk-in closet. Home has a large laundry room with a sink. The inviting living room features a cozy gas-log fireplace, while luxury vinyl plank flooring, tile accents, and granite countertops add style and durability throughout the home. Step outside to enjoy the covered patio overlooking the fully fenced one acre property, complete with a gated driveway entrance for added privacy and security. A rare bonus is the impressive workshop, featuring two bay doors, a covered awning, spray foam insulation and its own heating and air conditioning system. Perfect for hobbies, storage, a home business or equipment. Exceptionally clean and meticulously cared for. Move in ready home with modern amenities, flexible living space, and outstanding outdoor features, all on a spacious one-acre lot.

381 County Road 4945, Leonard

$309,000
3 Beds ⋅ 2 Baths ⋅ 21310869 MLS ⋅ ACTIVE Status
UP TO $5,000 SELLER CONCESSIONS!!! NEW ROOF & NEW HVAC!! Filled with natural light, this beautifully maintained home offers a comfortable, thoughtfully designed layout that makes the most of every square foot. High ceilings and expansive windows create a bright, open feel while still providing privacy throughout the home. The open-concept floor plan offers the perfect balance of gathering spaces and private retreats, featuring a secluded primary suite and generously sized secondary bedrooms. Custom closets in every bedroom and abundant storage throughout the home make organization effortless. At the heart of the home, the kitchen, breakfast area, and inviting family room create an ideal space for everyday living, cozy evenings by the fireplace, or entertaining family and friends. The kitchen features abundant counter space, ample cabinetry, and a functional layout designed for everything from casual weeknight meals to holiday celebrations. Step outside to the covered patio and private backyard, perfect for relaxing or enjoying outdoor living year round. Recent major improvements—including a NEW ROOF, NEWER HVAC system, retaining wall, gutters, updated fixtures, and more—OFFER LASTING VALUE AND PEACE OF MIND that comes with knowing the big-ticket items have already been taken care of. Located near major highways, shopping, dining, parks, and Firewheel Town Center, this move-in-ready home combines modern updates, everyday comfort, and an unbeatable location. WITH UP TO $5,000 IN SELLER CONCESSIONS, MAKE THIS PROPERTY YOUR OWN!

1953 Rustic Creek Dr, Garland

$364,000
4 Beds ⋅ 2 Baths ⋅ 21284775 MLS ⋅ ACTIVE Status
Welcome to 1700 Wylie Creek Drive in the established Creekside Estates neighborhood of DeSoto. This well-maintained single-story home offers 4 bedrooms, 2 full bathrooms, and approximately 2,432 square feet of living space on a 0.21-acre lot. The functional floor plan features spacious living and dining areas, providing flexibility for everyday living and entertaining. The kitchen offers ample cabinet and counter space and opens to the main living area with a cozy fireplace. The private primary suite includes dual vanities, a soaking tub, separate shower, and walk-in closet. Three additional bedrooms provide space for family, guests, or a home office. Step outside to a fenced backyard with room to relax, play, or entertain. Additional features include a 2-car attached garage, city water and sewer, and a convenient location near shopping, dining, parks, schools, and major highways for an easy commute. Don’t miss the opportunity to make this spacious DeSoto home your own—schedule your showing today!

1700 Wylie Creek Dr, Desoto

$1,175,000
4 Beds ⋅ 5 Baths ⋅ 21277155 MLS ⋅ ACTIVE Status
Situated on a beautifully landscaped 1.5-acre lot with HOA-approved RV parking and the tallest iron fence gate in the highly sought-after Lovejoy Independent School District, this stunning home offers exceptional curb appeal and plenty of space for entertaining family and friends. The chef’s kitchen is a true showpiece, featuring a 6-burner gas cooktop, double ovens, wine fridge, oversized island, walk-in pantry, and wet bar. A private downstairs office is perfect for working from home, while the second downstairs bedroom offers flexibility as a nursery, guest suite, second office, or mother-in-law suite. The luxurious primary retreat features a spa-like en suite bath with separate vanities, a soaking tub, separate shower, and an incredible oversized closet you truly have to see to believe. Upstairs, you’ll find two additional bedrooms, a spacious game room, dry bar with beverage fridge, and a media room wired for the big screen. Additional highlights include abundant storage throughout, added concrete surrounding the home, retractable patio shades for year-round outdoor enjoyment, and an outdoor playground that will convey with the property. This exceptional property truly has it all — luxury, functionality, and room to enjoy both inside and out!

2600 W Hendrix Ave, Lucas

Listings provided by North Texas Real Estate Information Systems (NTREIS). Listing data has been deemed reliable but is not guaranteed to be accurate by the MLS.

Last updated: